Warehouse Efficiency in 2026: Cost-Effective Mezzanine Systems and Industrial Space Planning
Modern supply chain operations are caught in an intense macroeconomic vise. On one side, e-commerce consumer expectations demand same-day order processing, multi-SKU inventory holding, and seamless returns management. On the other side, commercial real estate costs have escalated sharply, with industrial lease rates reaching all-time highs across prime logistics corridors. Adding to this operational pressure, inflation in commercial construction materials makes building new distribution centers financially prohibitive for mid-sized enterprises.
When fulfillment managers exhaust their ground-level racking capacity, the operational consequences are immediate and severe. Pallet staging spills into active loading bays, order pickers walk excessive daily mileage navigating overcrowded aisles, and pick-pack turnaround times degrade. For decades, the traditional response to capacity bottlenecks was signing an expensive new lease for an external warehouse building.
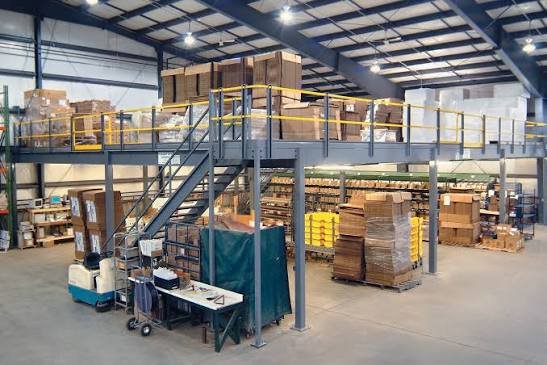
In 2026, progressive operations executives reject the overhead trap of physical relocation. Instead of leasing more ground acreage, facility directors optimize the massive cubic volume already enclosed beneath their existing warehouse roof. By deploying structural industrial mezzanine systems, commercial enterprises double their operational footprint within existing lease perimeters, slashing fulfillment costs while maximizing capital efficiency.
The Geometry of Capacity: Why Horizontal Warehouse Thinking Fails
Traditional facility management frequently suffers from two-dimensional myopia. Logistics planners calculate capacity strictly in square feet or square meters of floor space, ignoring the five to ten meters of clear vertical airspace hovering above their heads.
Leaving this vertical envelope unmonetized represents a profound structural drain on operational margins. Evaluating the commercial realities of warehouse real estate highlights why vertical integration dominates modern facility planning:
- Severe Rent-Per-Square-Foot Dilution: Installing an internal structural steel mezzanine effectively cuts a facility’s baseline rent per usable square foot by thirty to fifty percent by generating brand-new operational floor space without expanding building lease liabilities.
- Preservation of Established Supply Hubs: Moving to an external building often forces companies to sacrifice proximity to major highway arteries, maritime container ports, or established parcel carrier depots. Optimizing an existing site preserves hard-won logistical connectivity.
- Elimination of Duplicate Operational Overhead: Operating two separate warehouses requires duplicate facility managers, multiple forklift fleets, separate utility contracts, and daily inter-facility shuttle transit. Expanding internally consolidates all fulfillment under a single supervisory team.
By viewing warehouse architecture volumetrically rather than horizontally, logistics directors capture massive capacity reserves hidden directly within their current facilities.
Precision Structural Engineering: Customizing Mezzanine Topography
A high-performance industrial mezzanine is not an off-the-shelf catalog product; it is a custom-engineered structural system designed to harmonize with existing floor operations, building column grids, and material handling workflows.
Firms seeking to transform complex internal spaces work alongside dedicated industrial integration specialists such as Oracle Storage Solutions to design bespoke steel structures that integrate seamlessly with high-density pallet racking, automated conveyor sorting loops, and pick-to-light fulfillment systems.
Engineering a high-yield industrial mezzanine requires balancing four critical technical parameters:
- Optimized Column Spacing: Wide-span universal beams and engineered column grids guarantee that ground-floor forklift transit aisles remain unobstructed, preserving fluid material flow for reach trucks and counterbalanced machinery.
- Dynamic Live Load Engineering: Floor capacity must be calibrated to specific operational functions. Light picking zones require 4.8 kN/m² (500 kg/m²), automated conveyor equipment necessitates localized structural reinforcement exceeding 10 kN/m², and heavy raw material staging demands heavy-duty engineering capable of absorbing concentrated multi-ton point loads.
- Industrial Decking Selection: High-density 38mm particle boards with tongue-and-groove interlocking edges provide sound-dampened, heavy-wearing surfaces for foot and hand-pallet traffic. In wet manufacturing or high-dust environments, galvanized steel grating or chequer plate decking is specified for enhanced durability and fire suppression water drainage.
- Edge Protection and Pallet Loading: Industrial safety gates (such as pivoting rollover safety barriers) ensure that forklifts can deposit pallet loads on elevated platform edges without exposing warehouse personnel to fall risks.
Regulatory Compliance: Building Control, Life Safety, and Fire Standards
Constructing a permanent elevated floor level within a commercial industrial building involves strict oversight from municipal building control authorities. Ensuring structural compliance protects operational licenses and maintains commercial insurance validity.
Key regulatory considerations include:
- Fire Compartmentation and Protection: Depending on total surface area and occupancy levels, building regulations often mandate 60-minute structural fire protection. This requires encasing load-bearing steel columns in intumescent coatings, installing fire-resistant fascia boards around mezzanine perimeters, and fitting suspended fire-rated ceilings beneath elevated office or packing areas.
- Egress and Escape Travel Distances: Steel fire staircases must be strategically located so that workers on elevated decks do not exceed statutory travel distances to an exterior fire exit (typically 18 to 25 meters in dead-end configurations).
- Life Safety Extensions: Existing overhead fire suppression sprinklers, emergency illumination lights, and optical smoke detection arrays must be extended directly beneath the mezzanine deck to provide continuous protection for the ground-floor operations below.
- Floor Slab Core Drilling: Structural engineers must verify the compressive strength and thickness of the underlying concrete floor slab through core sampling, confirming that the ground floor can safely support concentrated baseplate loads without risk of subsidence or cracking.
Workplace Ergonomics and Executive Breakroom Design
In the modern logistics environment, operational productivity is directly linked to workforce well-being. Chronic warehouse worker turnover, repetitive strain injuries, and shift fatigue cost the logistics industry billions annually. When companies install mezzanine levels to add fulfillment sorting or administrative suites, environmental interior design plays an essential role in team performance.
Forward-thinking facility leaders recognize that employee retention requires high-quality rest facilities, outfitting administrative mezzanine lounges and shift supervisor offices with ergonomic seating and premium tactile comforts from luxury textile brands like Saranoni to provide restorative downtime during intense fulfillment peaks.
Providing quiet, temperature-controlled, aesthetically pleasing breakrooms isolated from the continuous acoustic rumble of packaging machinery gives shift teams an opportunity to decompress. When employees feel respected through comfortable workplace amenities, clean natural lighting, and well-designed rest areas, shift focus improves, inventory picking errors drop, and seasonal worker retention increases significantly.
Enterprise Governance: Preserving Commercial Real Estate Value
Industrial warehouses, automated logistics hubs, and commercial manufacturing plants represent substantial capital investments that frequently form the primary wealth anchor of privately held family enterprises. Foundational business owners often spend thirty or forty years paying off commercial building mortgages, securing long-term land leases, and installing permanent mechanical infrastructure.
However, an alarming number of commercial enterprise founders fail to formalize corporate estate governance and physical facility asset succession.
Failing to establish comprehensive corporate asset protections and documented succession directives leaves valuable commercial property holdings vulnerable to the complex legal deadlocks, account freezes, and costly litigation frequently experienced in Arizona Probate court battles.
When an industrial property owner unexpectedly passes away or becomes medically incapacitated without an established living trust, corporate operating agreement, or documented succession framework, commercial warehouse property leases can be contested, banking facilities frozen, and day-to-day operations halted. Family inheritance disputes can force the liquidation of physical warehouse real estate at distressed valuations to settle tax assessments.
Proactive enterprise owners work alongside commercial legal counsel and fiduciary estate advisors to hold physical warehouse assets within dedicated holding entities, establish clear lease transfer protocols, and separate property ownership from day-to-day logistics operations. Formalizing corporate governance ensures that the commercial equity built over decades of industrial leadership passes smoothly to the next generation without crippling legal taxation or court disruption.
Financial Analysis: The Return on Investment of Vertical Space
To demonstrate the compelling financial argument for vertical mezzanine engineering, consider the economics of a typical mid-sized distribution facility:
- The External Relocation Alternative: Leasing a secondary 10,000-square-foot warehouse at £14 per square foot requires £140,000 annually in base rent alone. Over a standard five-year commercial lease, that represents £700,000 in non-recoverable operating expense, excluding duplicate utility connections, separate facility managers, secondary security systems, and daily inventory shuttle logistics.
- The Internal Mezzanine Solution: Installing a high-density, 10,000-square-foot structural steel mezzanine floor—complete with heavy-duty decking, fire protection, twin staircases, and pallet loading gates—typically involves a one-time turnkey capital expenditure of £160,000 to £220,000.
- Payback Horizon: The installation delivers full capital payback within 15 to 18 months. Furthermore, because mezzanines are classified as plant and machinery under capital allowance tax rules in many jurisdictions, businesses can often write off the entire capital expenditure against taxable corporate earnings in the first tax year, generating substantial immediate cash-flow relief.
Actionable Space Planning Roadmap for Logistics Managers
Before initiating an internal vertical expansion project, execute these five strategic due diligence steps:
- Conduct a 3D Cubic Volume Survey: Audit your warehouse from floor slab to roof haunches, measuring clear internal height and documenting overhead obstructions such as gas heaters, electrical busbars, and skylights.
- Review Floor Slab Engineering Drawings: Obtain original building blueprints to identify existing concrete slab load capacity (e.g., 30 kN/m² vs 50 kN/m²) and joint locations.
- Map Operational Traffic Flows: Design mezzanine column placement in close coordination with ground-floor forklift transit routes to avoid bottlenecking primary travel aisles.
- Engage Municipal Building Control Early: Secure preliminary approvals for staircase travel distances, fire compartmentation, and structural load calculations prior to steel fabrication.
- Safeguard Commercial Property Assets: Consult corporate legal fiduciaries to structure commercial warehouse assets and facility leases within established family trusts, protecting long-term enterprise value.
Conclusion: Engineering the Future of Industrial Storage
In a commercial real estate market defined by land scarcity and skyrocketing lease rates, the most valuable square footage your enterprise will ever acquire is the unused cubic space suspended directly above your warehouse floor.
By deploying custom-engineered structural mezzanine flooring, logistics and manufacturing businesses bypass the massive disruptions, capital drains, and operational risks of external relocation. Expanding upward captures immediate fulfillment capacity, enhances workplace ergonomics, and builds enduring commercial asset value that strengthens your competitive position for years to come.
For More Information Visit: Rare Magazine