How to Choose Kitchen Cabinets That Make Everyday Life Easier
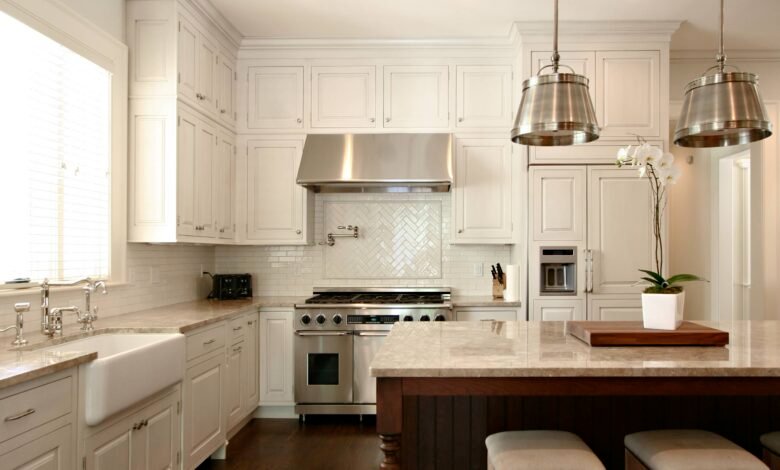
A practical guide to planning storage, choosing materials and creating a kitchen that works for real life.
A kitchen can look impressive in a showroom and still feel awkward at home. The difference usually comes down to what happens behind the doors: whether pans are easy to reach, whether food preparation has enough room, and whether the layout supports the way the household actually moves through the space. When comparing Kitchen Cabinets, begin with that practical foundation before getting distracted by colours and handles.
Good planning does not mean making every decision at once. It means understanding the room, identifying the habits that matter and choosing storage that will continue to make sense when the novelty of a renovation has worn off. A well-designed kitchen should make weekday breakfasts, larger grocery shops, family cooking and quiet evening tidying feel more straightforward.
Start with the room you have
Before choosing a cabinet style, measure the room and record the fixed points that cannot easily move. Note doors, windows, radiators, pipes, sockets, ventilation routes and the positions of existing appliances. A plan that looks elegant on a blank page may become impractical once a door needs to open fully or a dishwasher has to sit close to the water supply.
It is also worth observing the room at different times of day. Morning light may reveal a dark corner that needs better task lighting, while evening use may show that an island creates a bottleneck between the cooking and dining areas. Marking proposed cabinet runs on the floor with low-tack tape is a simple way to test clearances before ordering anything.
Design around daily routines
The most useful layout is rarely the one with the greatest number of cupboards. It is the one that places frequently used items close to where they are needed. Keep pans, utensils and oils near the cooking zone, plates and glasses near the dishwasher or sink, and everyday ingredients where they can be reached without crossing the busiest part of the room.
Think about who uses the kitchen and how. A couple who cooks together may need two clear preparation areas. A family may benefit from a dedicated breakfast cupboard and a drawer for lunch boxes. Someone who entertains regularly may prefer wide drawers for serving pieces, while a keen baker may need space for trays, mixing bowls and a stand mixer. The right cabinet mix follows those patterns rather than copying a display kitchen.
Choose drawers and cupboards by what they hold
Deep drawers can make base storage easier to see and reach, particularly for pans, dishes and dry goods. They reduce the need to kneel down and search through a dark cupboard, although they should be planned with enough clearance for handles, nearby appliances and walkways. Standard cupboards remain useful beneath sinks, around integrated appliances and for items that are better stored vertically.
Make an inventory before finalising the design. Group together cookware, food containers, spices, cleaning products, recycling, small appliances and serving items. This will reveal whether the room needs more drawers, a tall pantry, adjustable shelves or a dedicated pull-out. Internal fittings are not merely accessories; they determine how much of the cabinet volume can be used comfortably.
Treat the carcass as a long-term decision
The door is the part most people notice, but the cabinet carcass and hardware carry the daily workload. Check the construction, thickness, edging, hinges, drawer runners and adjustment options. Soft-close mechanisms can reduce wear and noise, while adjustable legs and shelves make it easier to deal with uneven floors or changing storage needs.
Ask what is included in the quoted specification. A low headline price may not cover end panels, fillers, plinths, internal drawers, delivery, fitting or the changes needed around appliances. Comparing quotations line by line makes it easier to see whether two offers are genuinely like for like.
Select finishes for the way the kitchen is used
A finish should suit the household as well as the style of the property. Matte surfaces can create a calm, contemporary look, while woodgrain textures bring warmth and can disguise small marks. Gloss doors may help reflect light in a darker room, but samples should be viewed in the kitchen itself because showroom lighting can make colours appear very different.
Consider cleaning and wear before committing to a dramatic choice. Homes with young children, pets or heavy cooking may benefit from durable, easy-to-wipe surfaces and handles that feel comfortable when hands are wet. If the room is open to a living area, choose a finish that connects with the wider interior instead of treating the kitchen as a completely separate zone.
Plan lighting and appliances at the same time
Cabinets, lighting and appliances need to be designed together. Under-cabinet lighting can remove shadows from preparation surfaces, but it needs suitable wiring and a sensible position for switches. Tall units may affect natural light, and an extractor must work with the room’s ventilation requirements. Confirm appliance dimensions, door swings and service connections before the final cabinet order.
Energy use is another reason to think beyond appearance. The Energy Saving Trust’s practical advice on reducing household energy use includes everyday measures that can be considered alongside appliance choices and kitchen planning. Efficient appliances matter, but so do habits such as avoiding unnecessary standby use and making full loads where appropriate.
Leave room for installation realities
Walls are not always straight, floors are rarely perfectly level and older homes may contain surprises behind finishes. Allow for fillers and scribing where needed, and have final measurements checked by the installer before manufacture. Confirm who is responsible for removing the old kitchen, protecting floors, disconnecting appliances, making good walls and disposing of waste.
A realistic programme also helps. Delivery, fitting, worktops, plumbing, electrics and decorating may happen in a particular order, and a delay in one part can affect the rest. Agree the sequence in writing and decide where essential appliances, food preparation and temporary storage will go during the work.
Build in flexibility for the future
A kitchen should serve the next few years, not just the day it is photographed. Adjustable shelves, deep drawers and a sensible amount of open preparation space can adapt as routines change. If the household may need more accessible storage, a homework corner or room for a larger appliance, allow for that possibility while the walls and services are being planned.
Future-proofing does not require expensive technology or an oversized design. It can be as simple as leaving a useful electrical point, choosing an internal layout that can be rearranged, or avoiding a narrow passage that will become frustrating when more than one person is using the room.
A calmer kitchen starts with better decisions
The most successful kitchen cabinets are not necessarily the most fashionable or the most expensive. They are the ones that fit the room, support real routines and remain comfortable to use every day. Measure carefully, compare the full specification, plan storage around actual belongings and treat installation details as part of the design. With those foundations in place, the decorative choices become easier—and the finished kitchen is far more likely to feel right for years to come.
For More Information Visit: Rare Magazine